


Address
43951 Percheron Loop, Pelican Rapids, MN
Price
$ 740,000
Property Attributes
- ID#7040820
- TypeSingle Family
- Listing Status Active
- CountyOTTER TAIL
- CityPelican Rapids
- AreaGeske Add
- NeighborhoodGeske Add
- Zip56572
- StyleSingle Family
- Year Built1971
- Taxes$ 2844
- Price$ 740,000
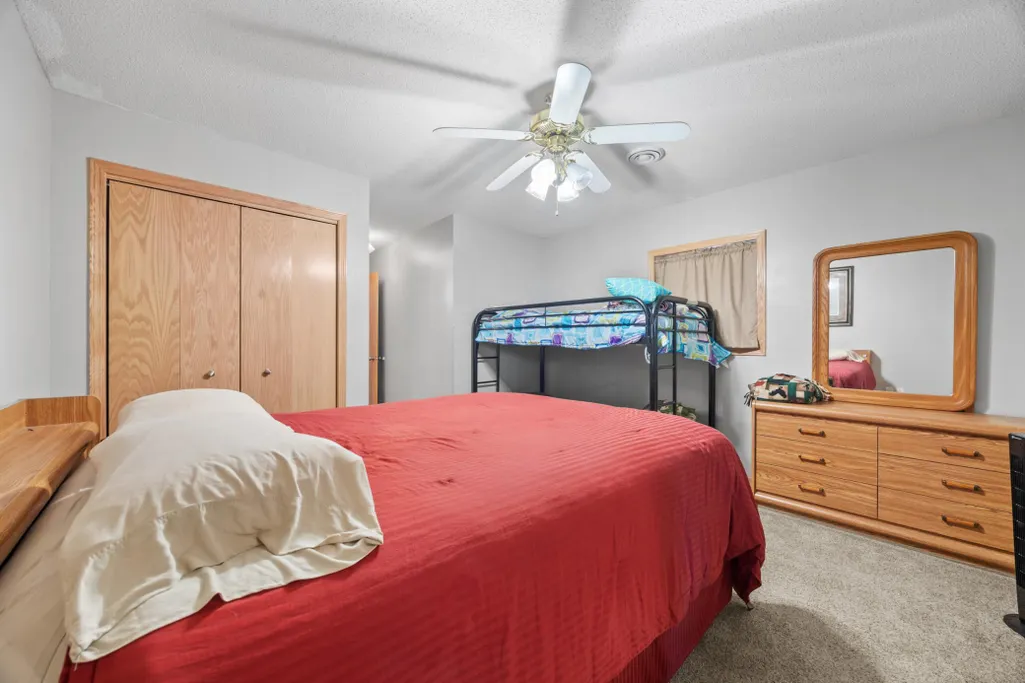
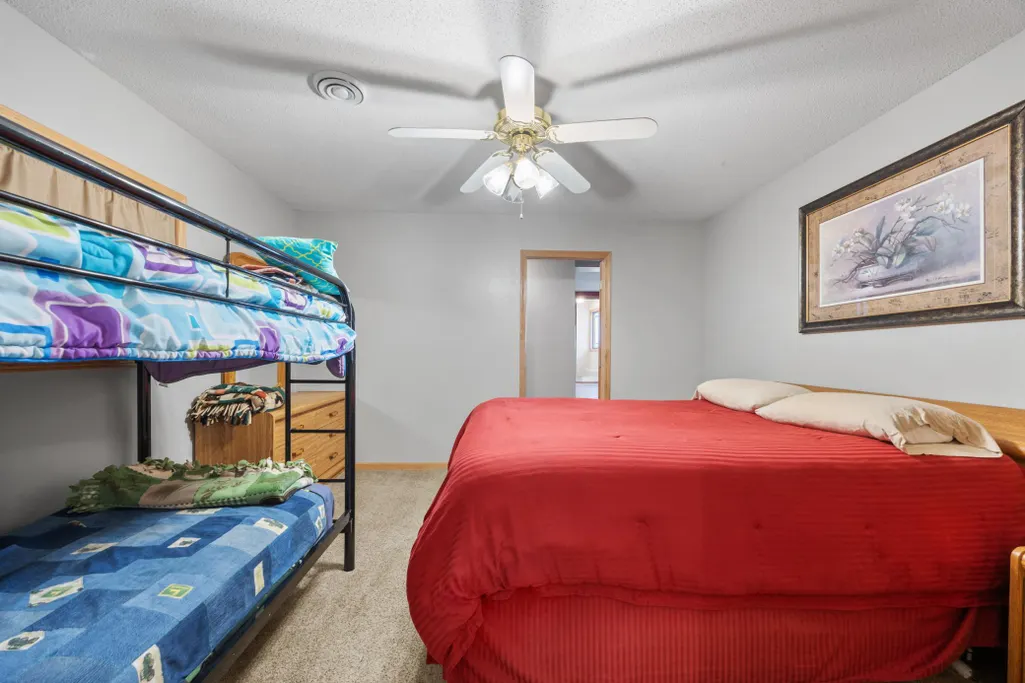
- Bedrooms4
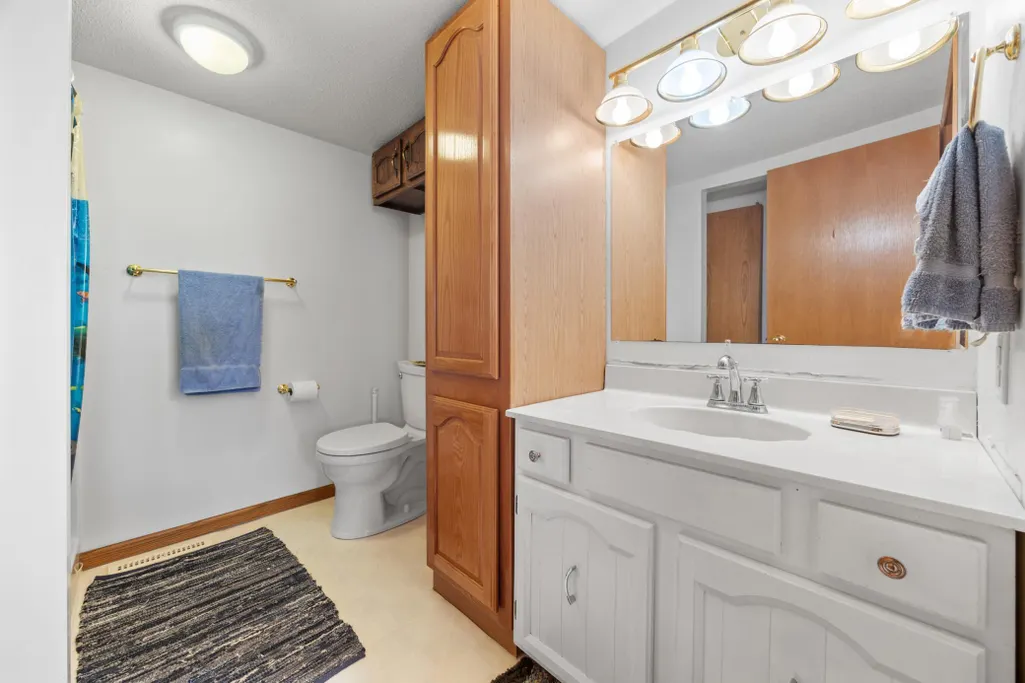
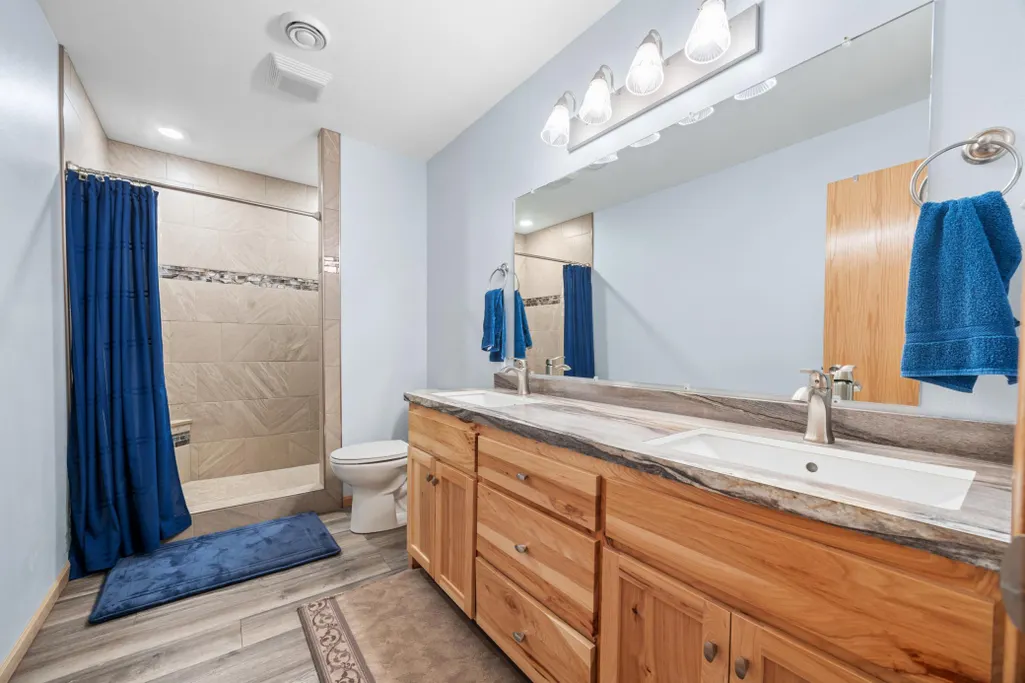
- Full Bathrooms3
- Half Bathrooms1
- Sqr Footage2760
- Lot Size0.93 Acres
Data Source:
Northstar MLS (NSTAR)
Property Description
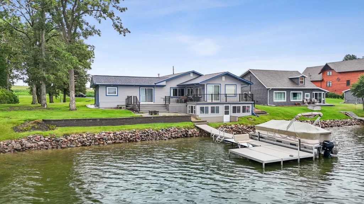
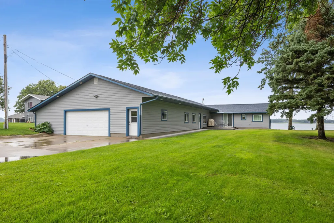
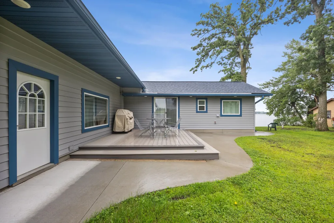
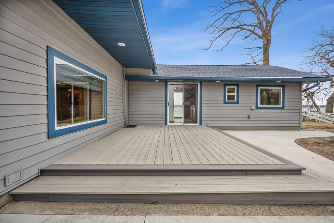
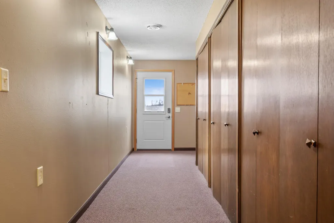
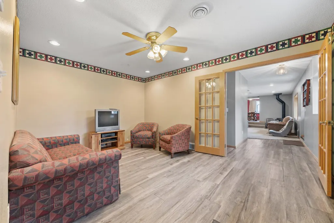
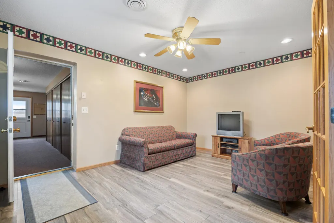
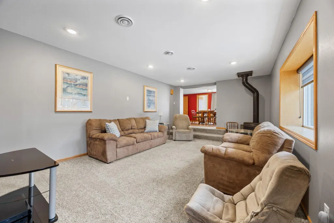
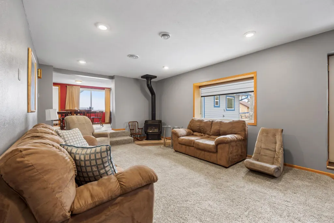
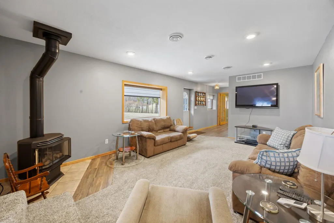
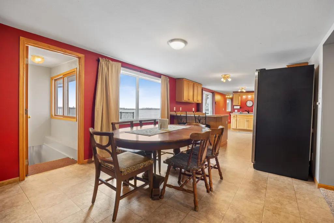
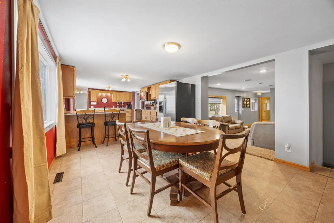
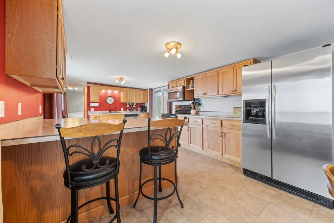
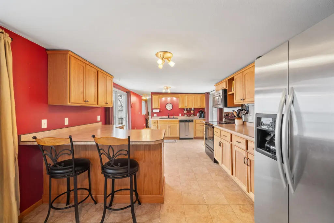
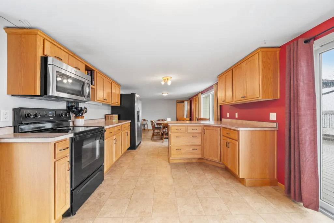
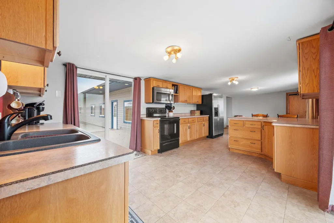
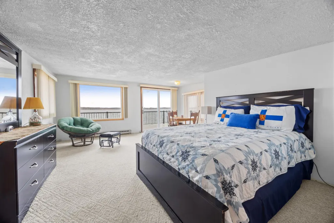
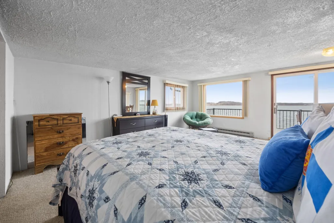
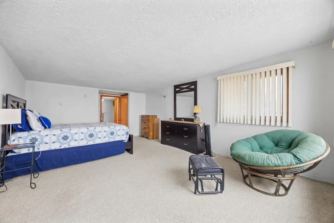
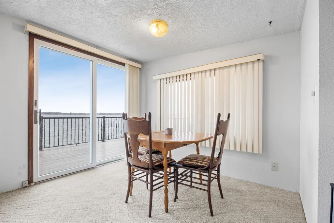
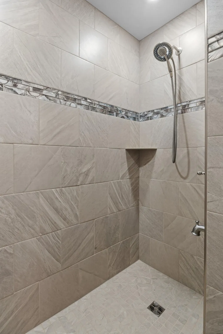
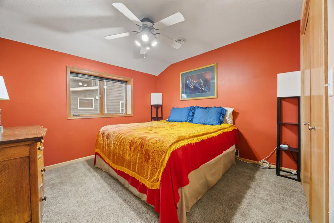
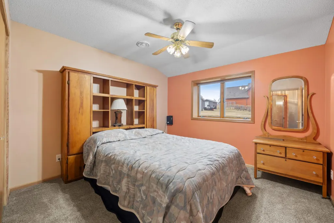
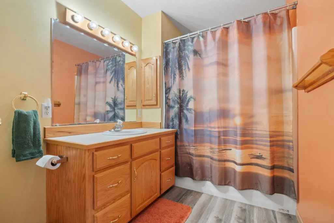
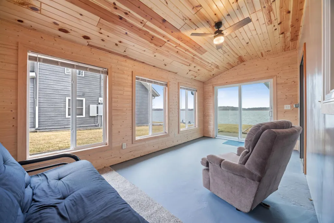
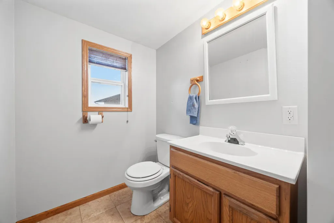
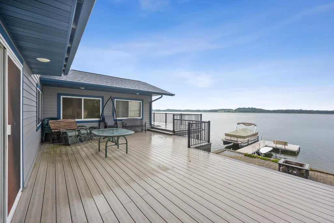
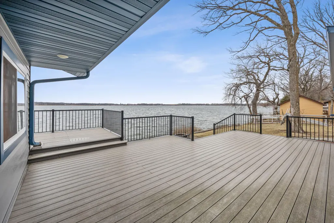
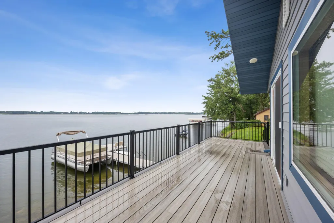
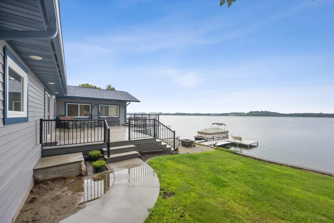
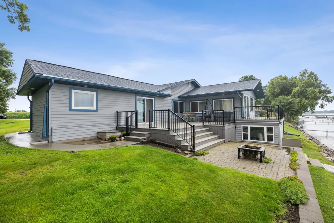
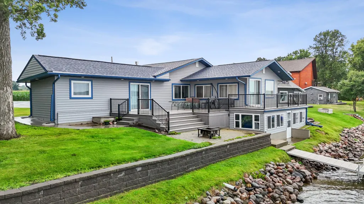
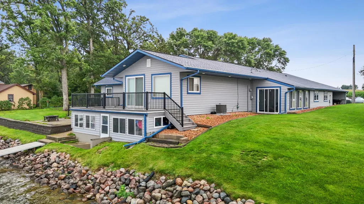
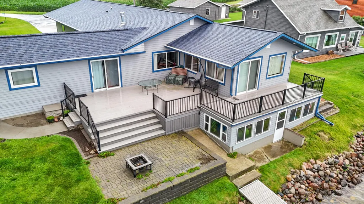
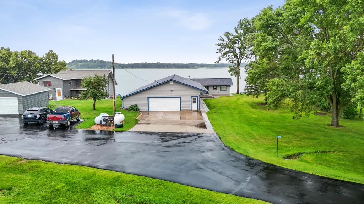
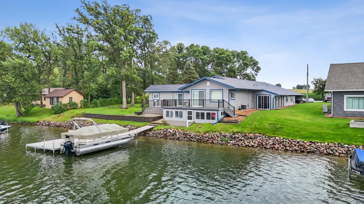
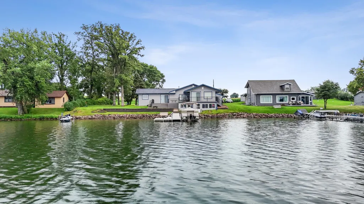
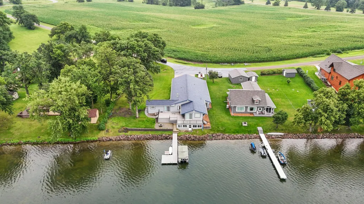
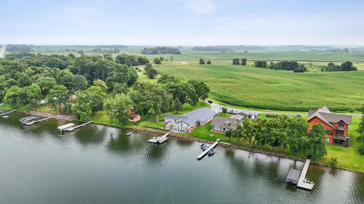
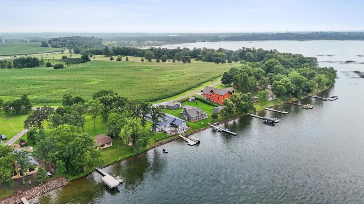
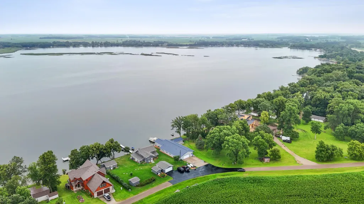
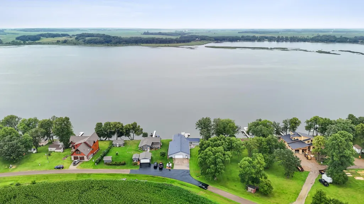
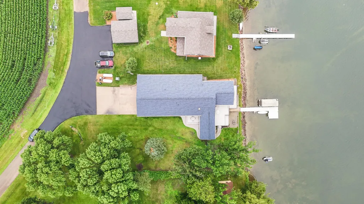
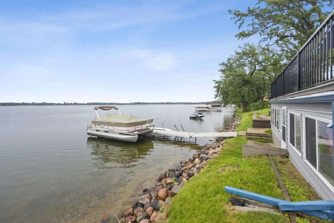
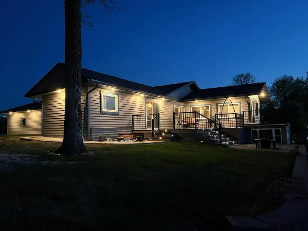
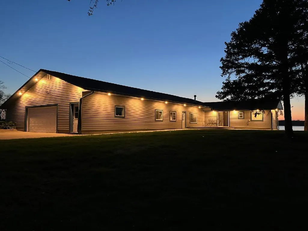
Lakeside Living Meets Everyday Luxury – Just Minutes from Pelican Rapids! This beautifully maintained 4-bedroom, 4-bath home offers the perfect blend of comfort, convenience, and waterfront charm, just 2 miles from Pelican Rapids on Highway 59.. Property Highlights: - Spacious & Smart Layout: 4 bedrooms and 4 bathrooms provide room to spread out and unwind, with heated floors in 2 baths adding a cozy touch. - Outdoor Oasis: Maintenance-free wraparound deck (new fall 2020), propane grill hookup, and included dock make lake life a breeze. - Shoreline Paradise: Clear water and a nice stretch of shoreline create the ideal setting for fishing, swimming, or relaxing sunsets. -Updates: - Steel siding (July 2021) - New shingles (July 2024) - New well (May 2025) -Newly remodeled sunroom (2025) - Fiber optic internet for reliable streaming & work-from-home setup - Year-Round Comfort: Heated, insulated garage featuring a Marathon water heater and cozy propane stove in the living room ensure a warm welcome no matter the season.
| Price History | |
|---|---|
| 3/23/2026 | Listed $760,000 |
| 6/16/2026 | 2$750,000 |
| 8/19/2026 | 2$740,000 |
General Features
| Living Area | 2760 |
|---|---|
| Sewer | Septic System Compliant - Yes |
| Heating | Forced Air,In-Floor Heating |
| Cooling | Central Air |
| Garage Spaces | 2 |
| Year Built | 1971 |
| View | Lake |
| Levels | One |
| Property Subtype | Single Family |
| Tax Year | 2025 |
| Waterfront Features | Lake Front |
| Accessibility | None |
| County | Otter Tail |
| New Construction | No |
| Property Type | Residential |
| HOA | No |
| Contingency | None |
| Subdivision Name | Geske Add |
| Full Baths | 1 |
| Directions | See Maps |
| City | Pelican Rapids |
| High School District | Pelican Rapids |
| Zoning Description | Residential-Single Family |
| Lot Size Units | Acres |
| Property Attached Y/N | No |
| Land Lease Y/N | No |
| Tax Annual Amount | 2844 |
| Additional Parcels Y/N | No |
| Standard Status | Active |
| Lender Owned | No |
| PostalCity | Pelican Rapids |
Interior Features
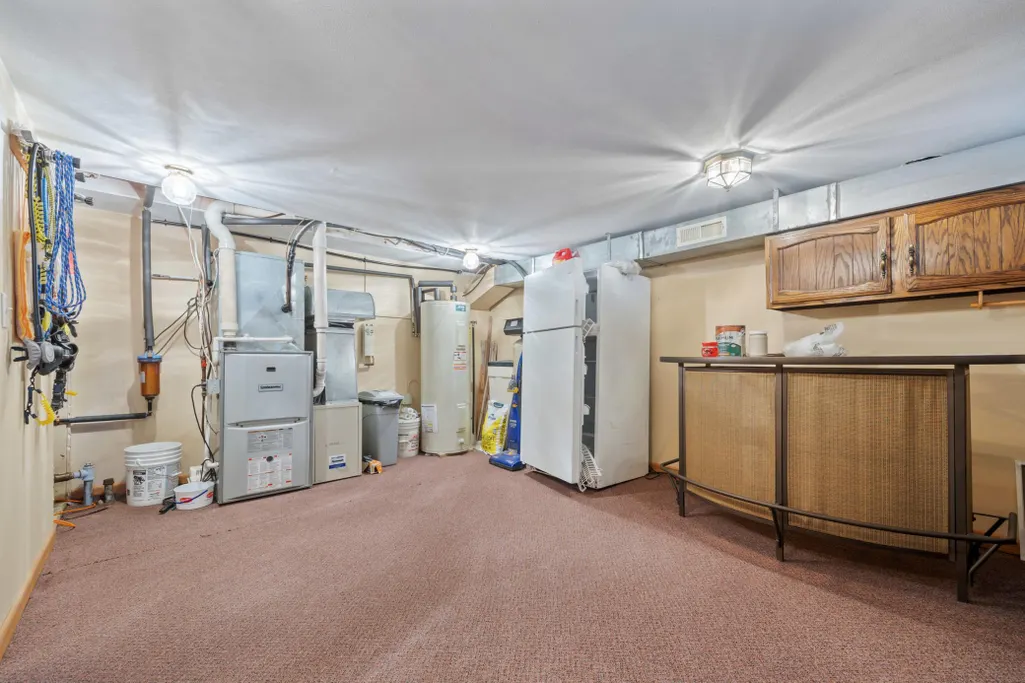
| Basement | Unfinished |
|---|---|
| Total Fireplaces | 1 |
| Fireplace Features | Gas |
| Basement (Y/N) | Yes |
| Fireplace Y/N | Yes |
| Above Grade Finished Area | 2760 |
| Half Baths | 1 |
| 3/4 Baths | 2 |
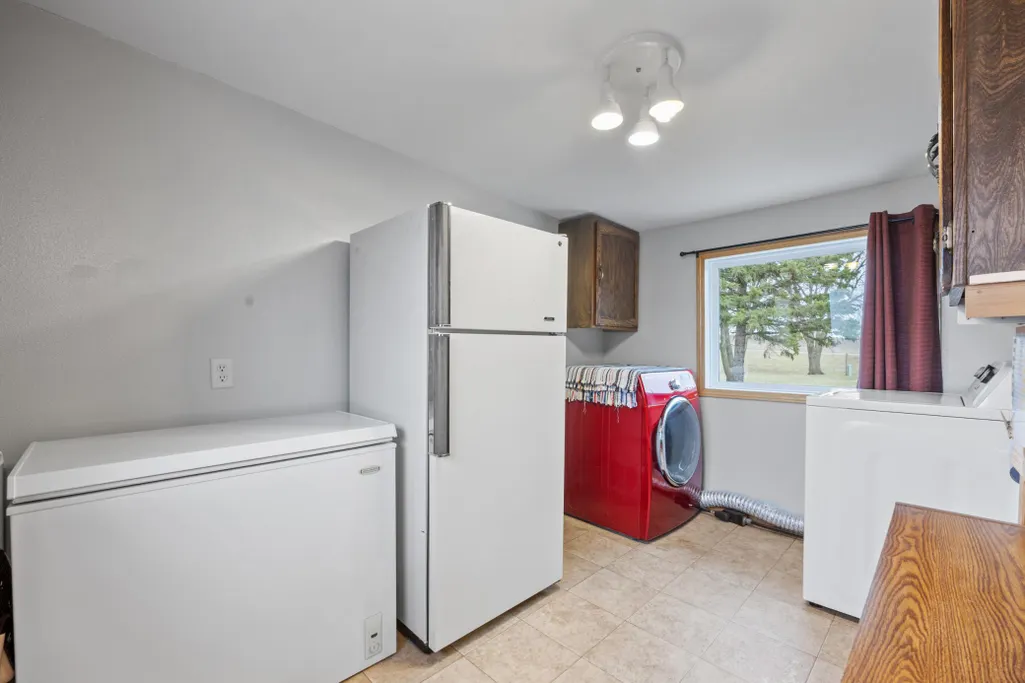
| Laundry Features | Laundry Room |
| Total Bedrooms | 4 |
| Total Baths | 4 |
| Fuel | Propane |
| Garage Square Feet | 710 |
| Waterfront Feet | 125 |
Exterior Features
| Parking Features | Attached Garage |
|---|---|
| Water Source | Well |
| Lot Size Area | 0.93 |
| Building Area Total | 3066 |
| Lot Dimensions | irregular |
| Waterfront Y/N | Yes |
| Foundation Area | 2600 |
Amenities
- Foreclosure
- Views
- Short Sale
- New Construction
- Adult 55+
- Lease To Own
- No HOA Fees
- Furnished
- Primary On Main
- Air Conditioning
- Seller Finance
- Green
- Fixer Upper
- Horse
- Golf
- Fireplace
- Deck
- Garage
- Basement
- Pool
Property vs Single Family Average in 56572
Price
Taxes
Year Built
Visits
 The data relating to real estate for sale on this web site comes in part from the Broker Reciprocity Program of the Regional Multiple Listing Service of Minnesota, Inc. Real estate listings held by brokerage firms other than PARK CO., REALTORS® are marked with the Broker Reciprocity logo or the Broker Reciprocity thumbnail logo (little black
house) and detailed information about them includes the name of the listing brokers.
The data relating to real estate for sale on this web site comes in part from the Broker Reciprocity Program of the Regional Multiple Listing Service of Minnesota, Inc. Real estate listings held by brokerage firms other than PARK CO., REALTORS® are marked with the Broker Reciprocity logo or the Broker Reciprocity thumbnail logo (little black
house) and detailed information about them includes the name of the listing brokers.
