
Address
110 18 Street Ne, Barnesville, MN
Price
$ 422,175
Property Attributes
- ID#7041239
- TypeSingle Family
- Listing Status Active
- CountyCLAY
- CityBarnesville
- AreaDel Acres Gilbertson 3rd Addition
- NeighborhoodDel Acres Gilbertson 3rd Addition
- Zip56514
- StyleSingle Family
- Year Built2026
- Taxes$ 1
- Price$ 422,175
- Bedrooms4
- Full Bathrooms3
- Half Bathrooms0
- Sqr Footage2267
- Lot Size0.224977 Acres
Data Source:
Northstar MLS (NSTAR)
Property Description
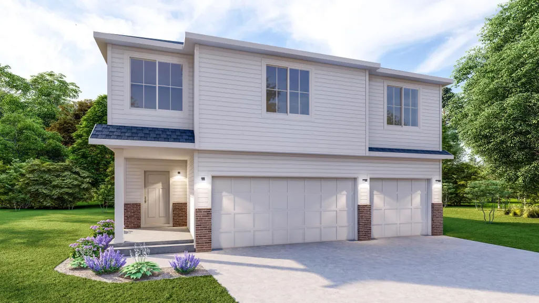
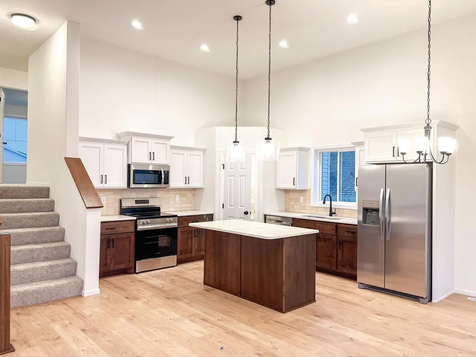
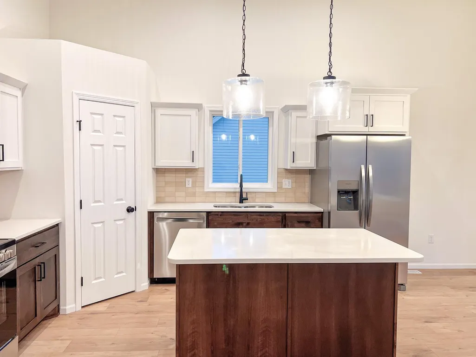
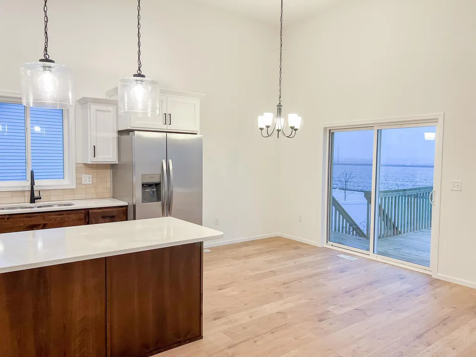
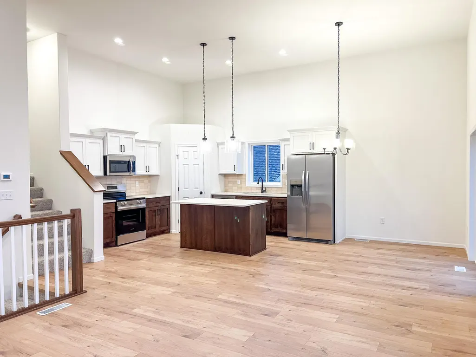
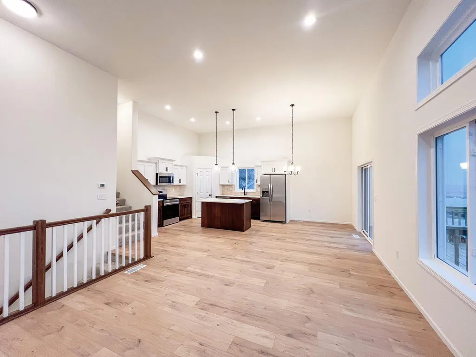
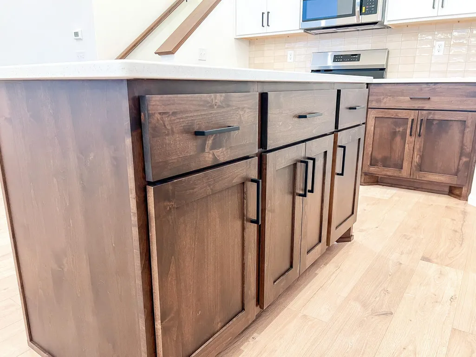
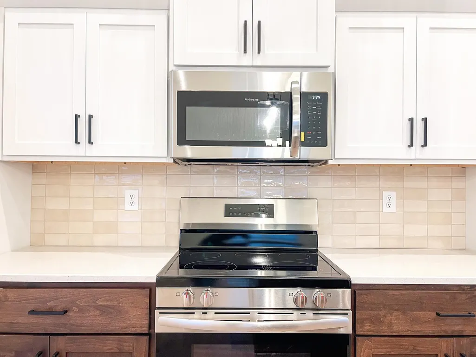
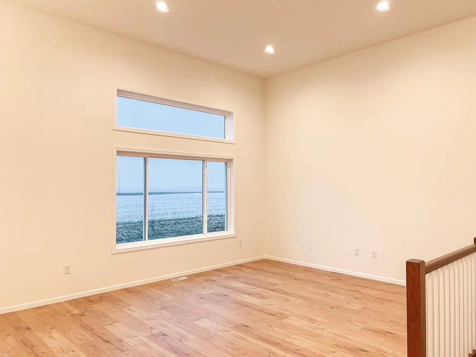
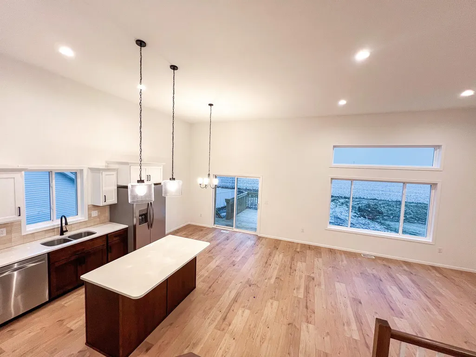
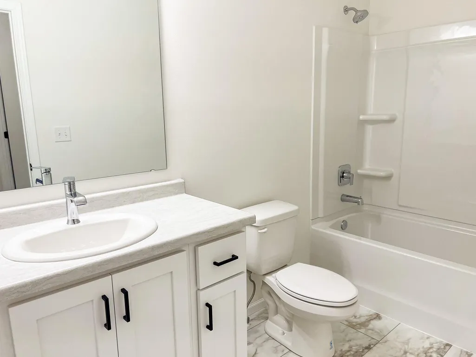
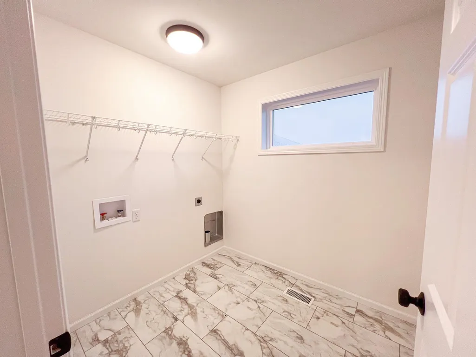
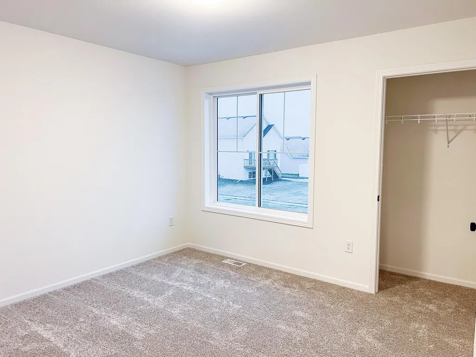
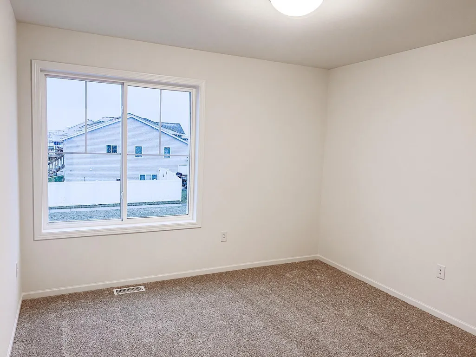
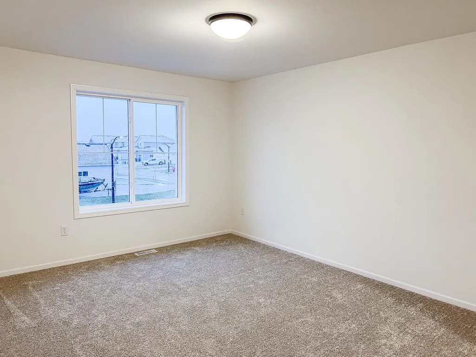
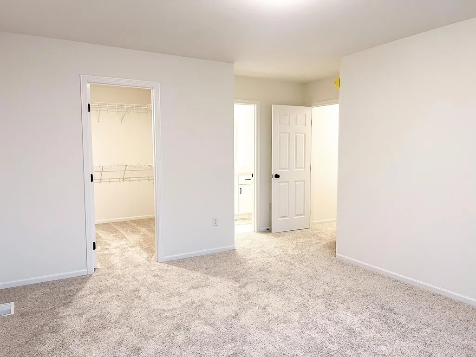
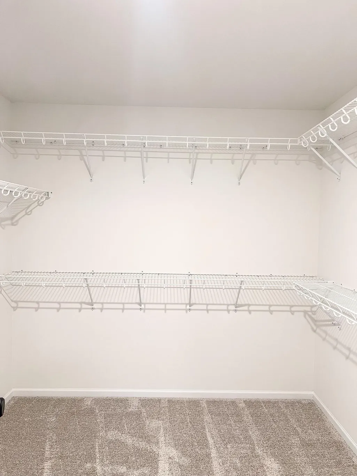
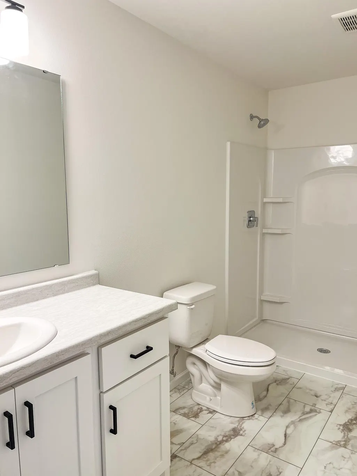
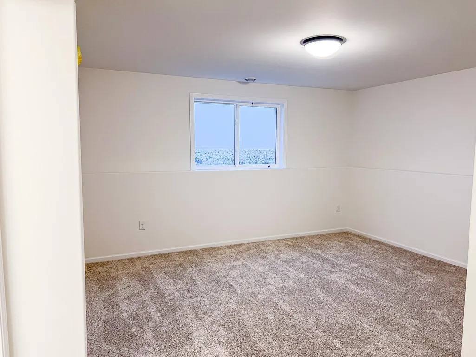
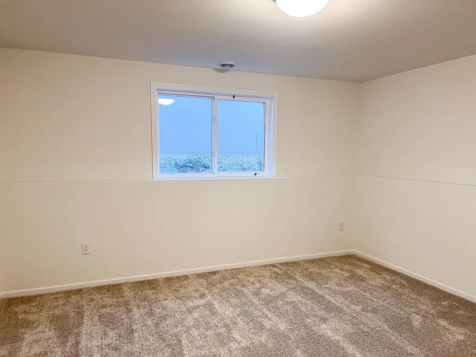
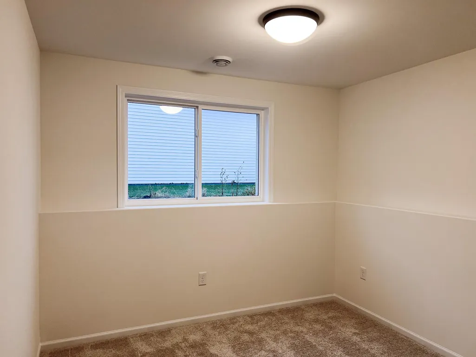
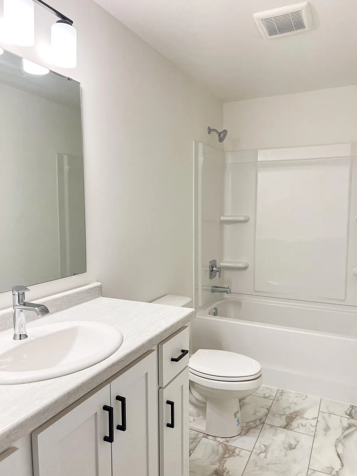
To be built 2340 3-Level home in beautiful Barnesville community! Includes sodded yard & sprinkler system up to 5000sf & kitchen appliances! Customizable kitchen cabinetry with quartz countertops, spacious master suite with walk-in shower, and laundry room on upper level with bedrooms! Finished lower level with additional bedroom, bathroom, and family room! Call today to see similar model home! Photos of previous model. Photos may show upgrades not reflected in list price. Owner/Agent.
| Price History | |
|---|---|
| 3/23/2026 | Listed $418,175 |
General Features
| Living Area | 2267 |
|---|---|
| Sewer | City Sewer/Connected |
| Heating | Forced Air |
| Cooling | Central Air |
| Roof | Architectural Shingle |
| Appliances | Dishwasher,Disposal,Electric Water Heater,Microwave,Range,Refrigerator |
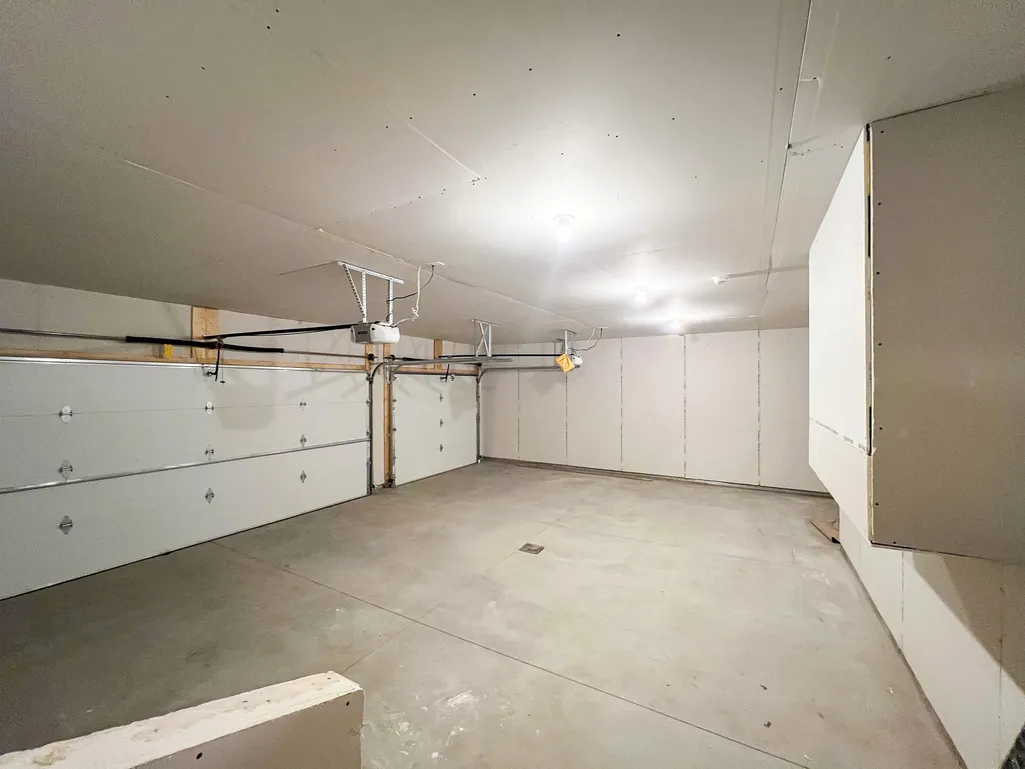
| Garage Spaces | 3 |
| Year Built | 2026 |
| Levels | Three Level Split |
| Property Subtype | Single Family |
| Tax Year | 2025 |
| Accessibility | None |
| County | Clay |
| New Construction | No |
| Property Type | Residential |
| HOA | No |
| Contingency | None |
| Subdivision Name | Del Acres Gilbertson 3rd Addition |
| Full Baths | 3 |
| Directions | a |
| City | Barnesville |
| High School District | Barnesville |
| Zoning Description | Residential-Single Family |
| Lot Size Units | Square Feet |
| Property Attached Y/N | No |
| Land Lease Y/N | No |
| Tax Annual Amount | 1 |
| Additional Parcels Y/N | No |
| Builder Name | THOMSEN HOMES,LLC |
| Standard Status | Active |
| Lender Owned | No |
| PostalCity | Barnesville |
Interior Features
| Basement | Finished |
|---|---|
| Basement (Y/N) | Yes |
| Fireplace Y/N | No |
| Above Grade Finished Area | 1642 |
| Laundry Features | Upper Level |
| Total Bedrooms | 4 |
| Below Grade Finished Area | 625 |
| Total Baths | 3 |
| Fuel | Natural Gas |
Exterior Features
| Parking Features | Attached Garage |
|---|---|
| Water Source | Rural/Municipality |
| Lot Size Area | 9800 |
| Building Area Total | 2367 |
| Lot Dimensions | 70 x 140 |
| Waterfront Y/N | No |
| Foundation Area | 725 |
Amenities
- Foreclosure
- Views
- Short Sale
- New Construction
- Adult 55+
- Lease To Own
- No HOA Fees
- Furnished
- Primary On Main
- Air Conditioning
- Seller Finance
- Green
- Fixer Upper
- Horse
- Golf
- Fireplace
- Deck
- Garage
- Basement
- Pool
Property vs Single Family Average in 56514
Price
Year Built
Visits

