
Open House Sun, Sep 13th 01:00 PM - 02:30 PM
Address
106 18th Street Ne, Barnesville, MN
Price
$ 354,900
Property Attributes
- ID#7106966
- TypeSingle Family
- Listing Status Active
- CountyCLAY
- CityBarnesville
- AreaDel Acres Gilbertson 3rd Add
- NeighborhoodDel Acres Gilbertson 3rd Add
- Zip56514
- StyleSingle Family
- Year Built2026
- Taxes$ 186
- Price$ 354,900
- Bedrooms3
- Full Bathrooms2
- Half Bathrooms0
- Sqr Footage1986
- Lot Size0.227 Acres
Data Source:
Northstar MLS (NSTAR)
Property Description
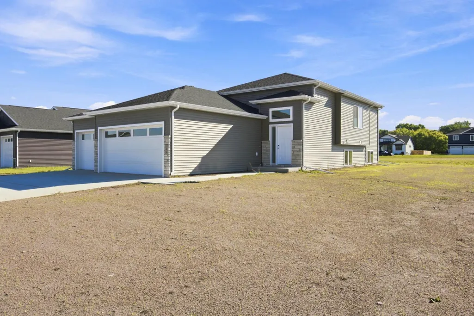
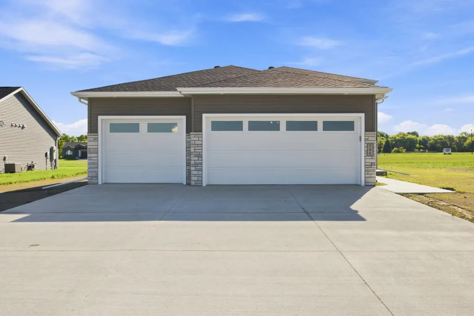
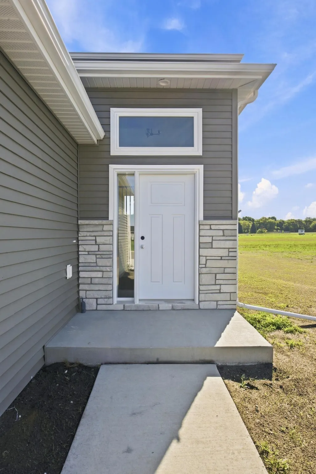
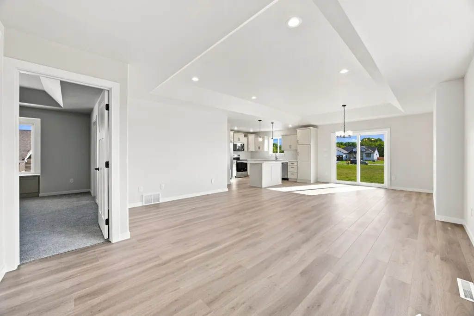
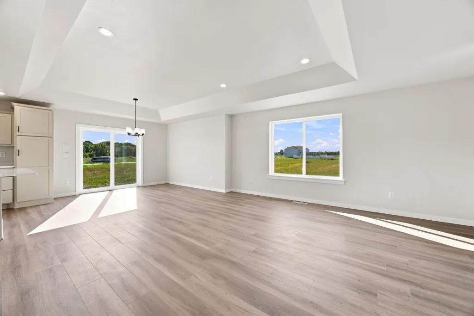
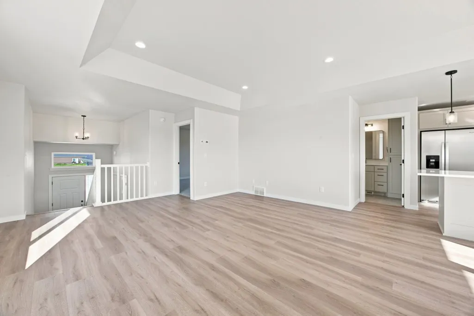
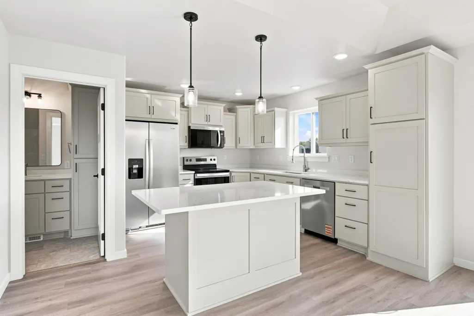
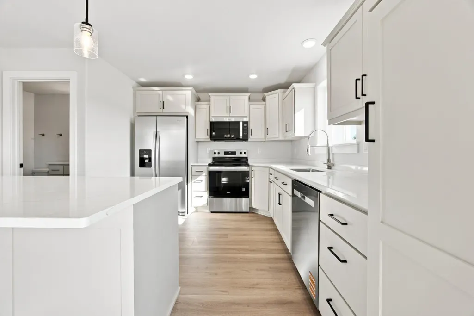
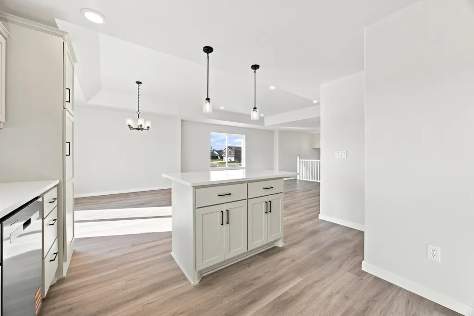
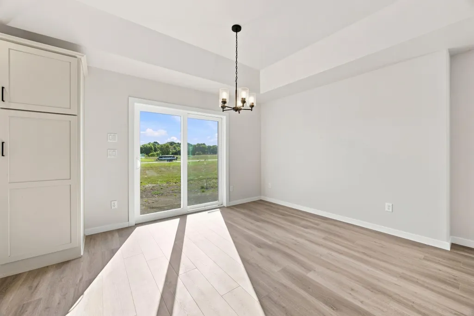
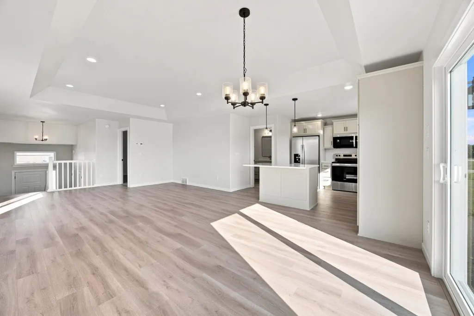
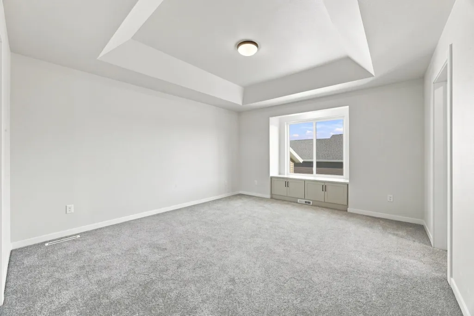
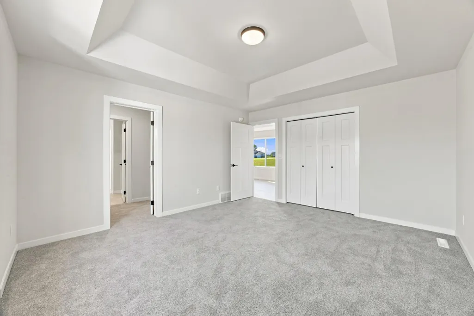
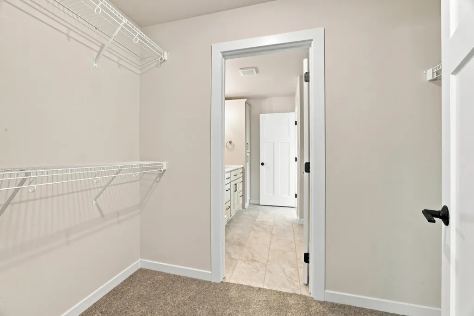
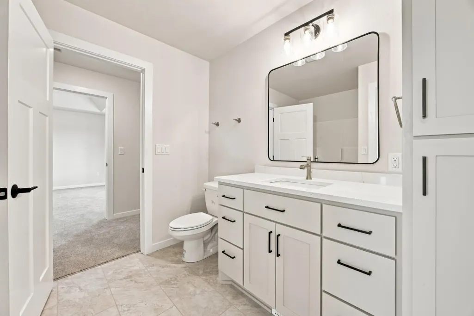
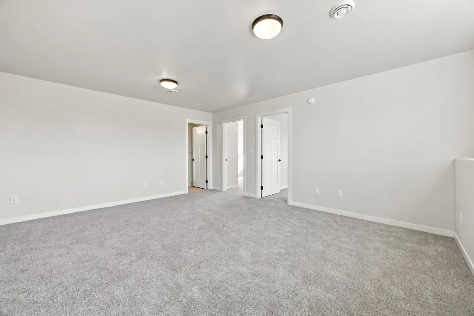
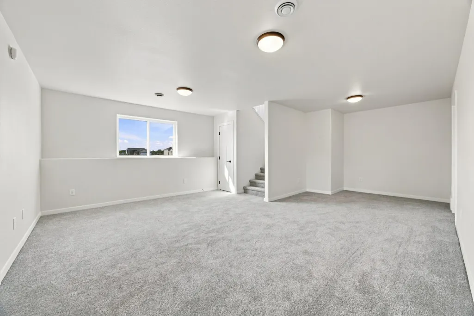
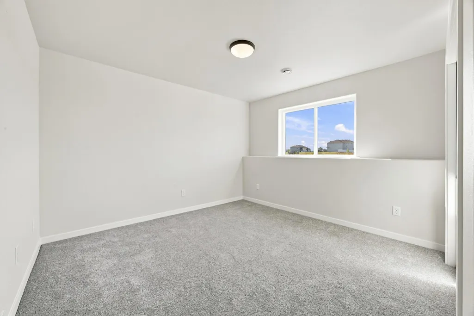
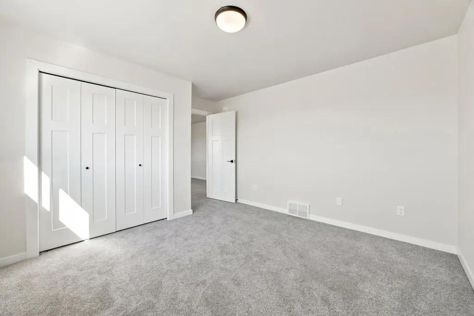
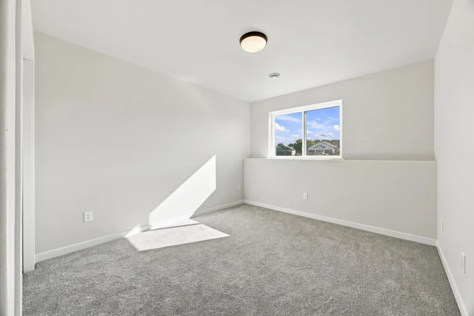
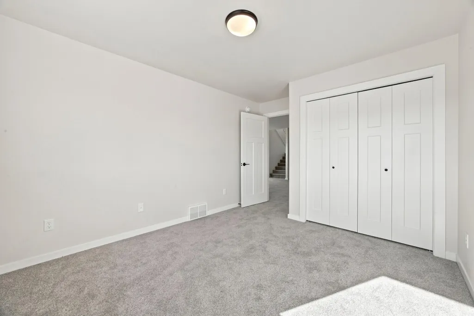
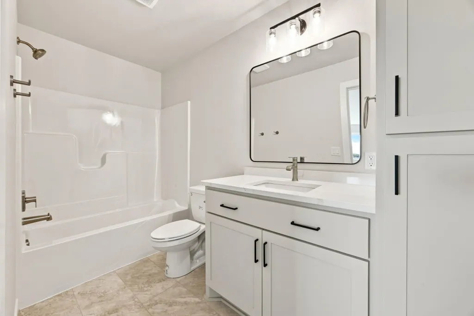
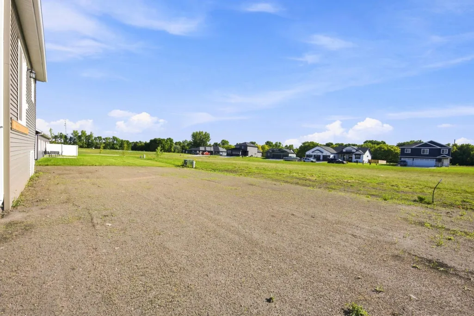
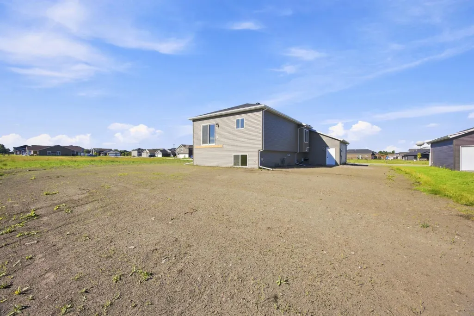
Affordability meets functionality! Call about this move-in ready 3 bed/2 bath open floor plan with tray ceilings, kitchen island, custom cabinets, stainless appliances, and quartz countertops throughout! 3-car garage is finished, insulated, has floor drain and roughed in for gas garage heater. Owner/Agent
| Price History | |
|---|---|
| 7/9/2026 | Listed $354,900 |
General Features
| Living Area | 1986 |
|---|---|
| Sewer | City Sewer/Connected |
| Heating | Forced Air |
| Cooling | Central Air |
| Roof | Architectural Shingle |
| Appliances | Air-To-Air Exchanger,Dishwasher,Disposal,Microwave,Range,Refrigerator,Stainless Steel Appliances |
| Garage Spaces | 3 |
| Year Built | 2026 |
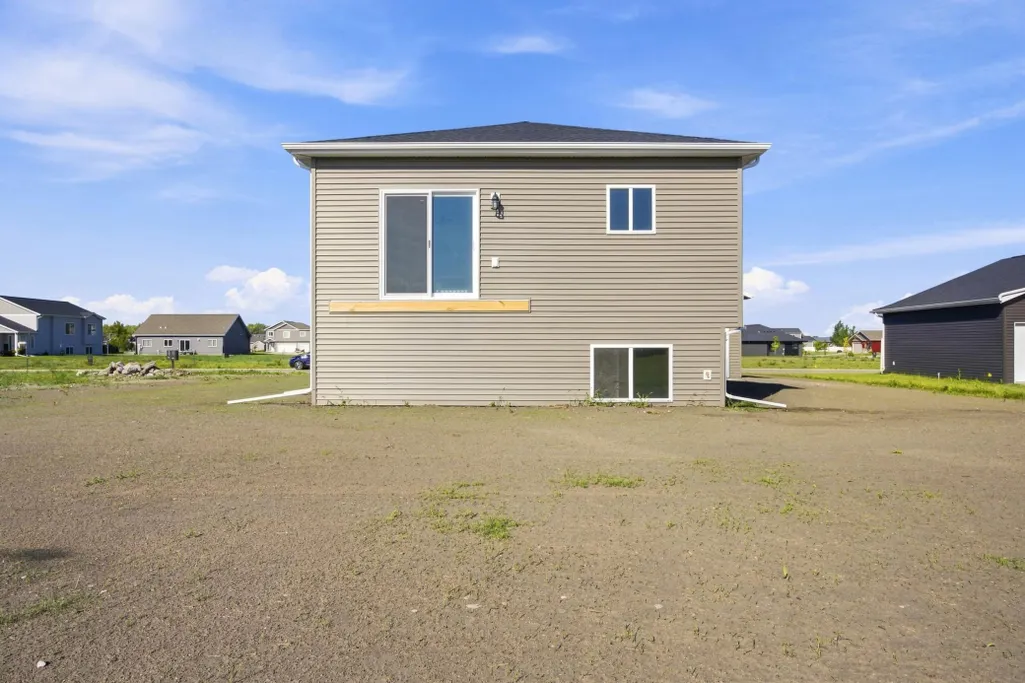
| Levels | Split Entry (Bi-Level) |
| Property Subtype | Single Family |
| Tax Year | 2026 |
| Accessibility | None |
| County | Clay |
| New Construction | Yes |
| Property Type | Residential |
| HOA | No |
| Contingency | None |
| Subdivision Name | Del Acres Gilbertson 3rd Add |
| Full Baths | 2 |
| Directions | From I-94 take exit 24,turn west on MN-34,left on 13th St NE,left on 2nd Ave NE and right on 18th St. |
| City | Barnesville |
| High School District | Barnesville |
| Zoning Description | Residential-Single Family |
| Lot Size Units | Acres |
| Property Attached Y/N | No |
| Land Lease Y/N | No |
| Tax Annual Amount | 186 |
| Additional Parcels Y/N | No |
| Builder Name | ADAMS DEVELOPMENT CORPORATION |
| Standard Status | Active |
| Lender Owned | No |
| PostalCity | Barnesville |
Interior Features
| Basement | Finished |
|---|---|
| Basement (Y/N) | Yes |
| Fireplace Y/N | No |
| Above Grade Finished Area | 1060 |
| Total Bedrooms | 3 |
| Below Grade Finished Area | 926 |
| Total Baths | 2 |
| Fuel | Natural Gas |
Exterior Features
| Parking Features | Attached Garage,Floor Drain,Finished Garage,Insulated Garage |
|---|---|
| Water Source | City Water/Connected |
| Lot Size Area | 0.227 |
| Building Area Total | 2050 |
| Lot Dimensions | 70.81' x 140.03' |
| Waterfront Y/N | No |
| Foundation Area | 990 |
Amenities
- Foreclosure
- Views
- Short Sale
- New Construction
- Adult 55+
- Lease To Own
- No HOA Fees
- Furnished
- Primary On Main
- Air Conditioning
- Seller Finance
- Green
- Fixer Upper
- Horse
- Golf
- Fireplace
- Deck
- Garage
- Basement
- Pool
Property vs Single Family Average in 56514
Price
Taxes
Year Built
Visits
In The Neighborhood
Barnesville
$ 484,900
116 18th Street Se
Barnesville, MN 56514
- Type
- Single Family
- Size
- 2,997 SqFt
- Rooms
- 5 Beds + 3 Baths
 Adams Development Real Estate LLC
Barnesville
$ 349,900
109 18th Street Ne
Barnesville, MN 56514
- Type
- Single Family
- Size
- 1,986 SqFt
- Rooms
- 3 Beds + 2 Baths
Adams Development Real Estate LLC
Barnesville
$ 399,900
114 18th Street Se
Barnesville, MN 56514
- Type
- Single Family
- Size
- 2,498 SqFt
- Rooms
- 5 Beds + 3 Baths
Adams Development Real Estate LLC
Barnesville
$ 389,900
108 18th Street Ne
Barnesville, MN 56514
- Type
- Single Family
- Size
- 2,444 SqFt
- Rooms
- 4 Beds + 3 Baths
Adams Development Real Estate LLC
