
Address
295 9th Avenue, Walcott, ND
Price
$ 300,000
Property Attributes
- ID#7119444
- TypeSingle Family
- Listing Status Active
- CountyRICHLAND
- CityWalcott
- AreaOriginal Townsite
- NeighborhoodOriginal Townsite
- Zip58077
- StyleSingle Family
- Year Built1900
- Taxes$ 3135
- Price$ 300,000
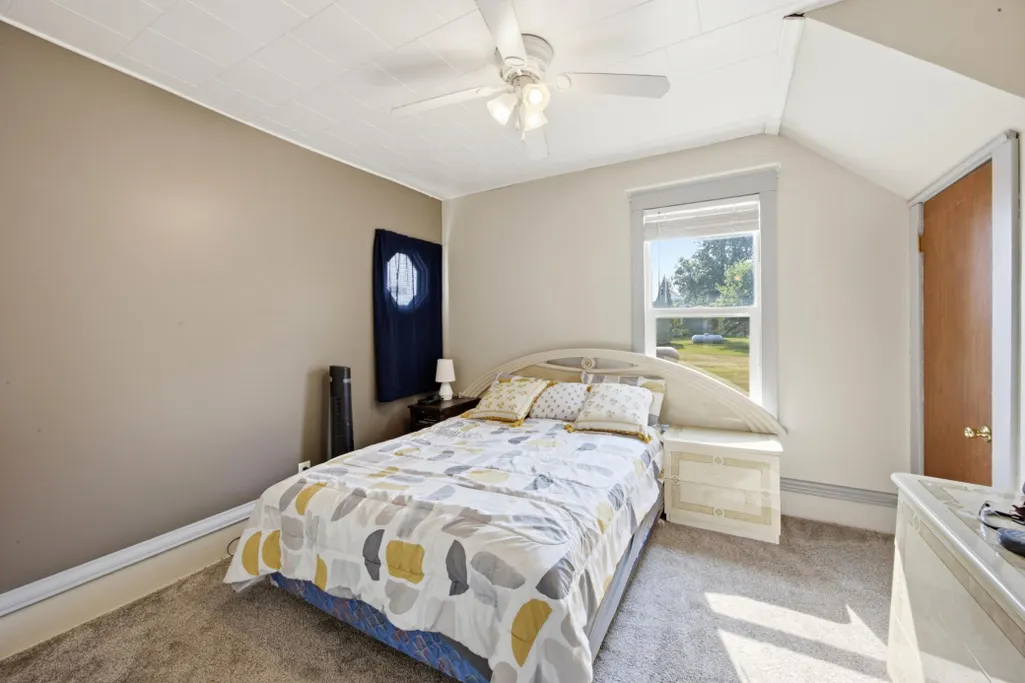
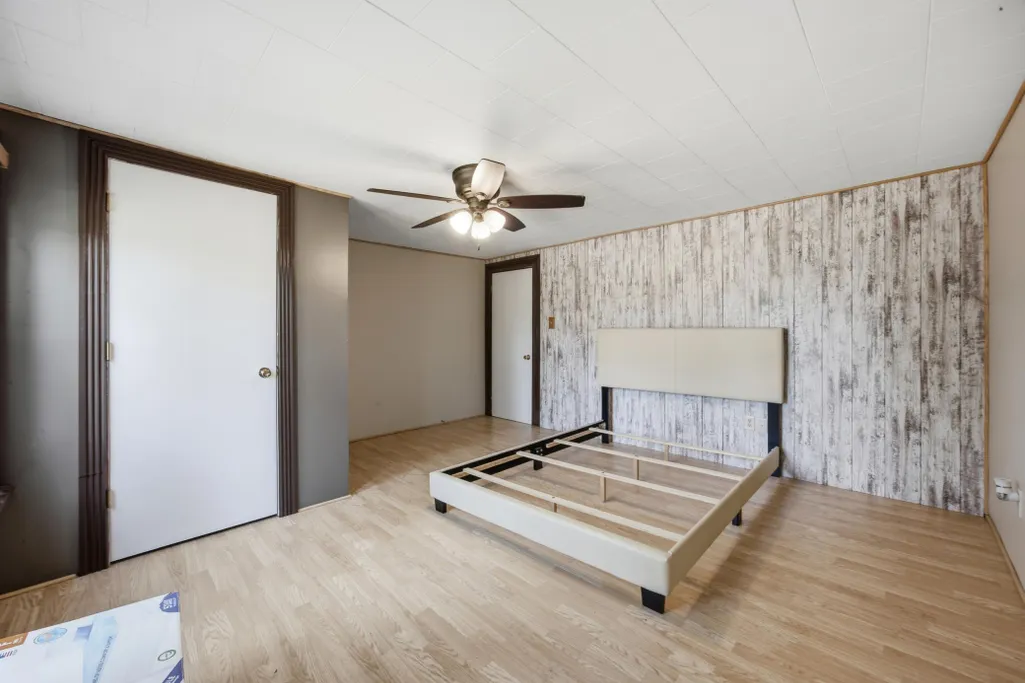
- Bedrooms4
- Full Bathrooms1
- Half Bathrooms1
- Sqr Footage2077
- Lot Size0.82 Acres
Data Source:
Northstar MLS (NSTAR)
Property Description
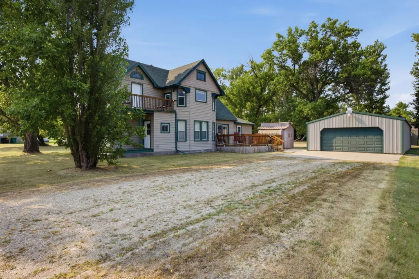
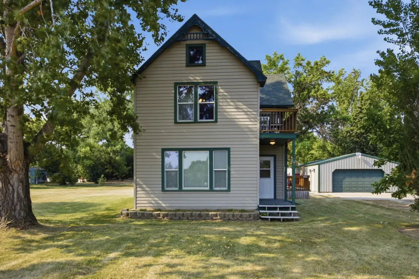
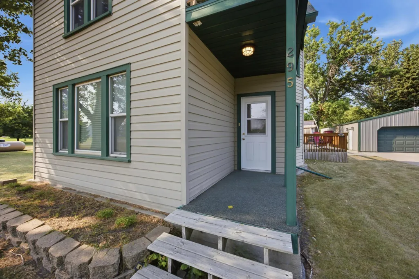
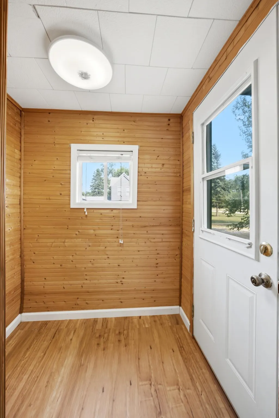
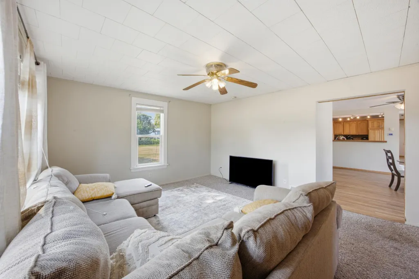
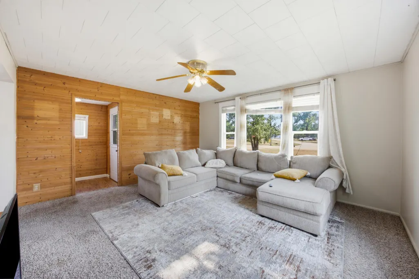
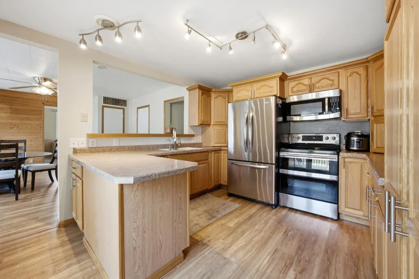
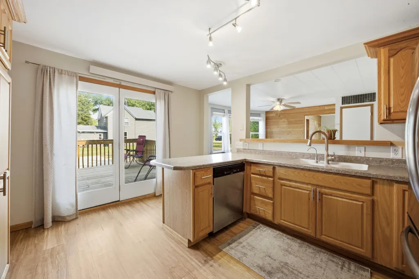
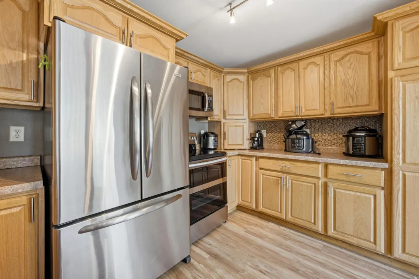
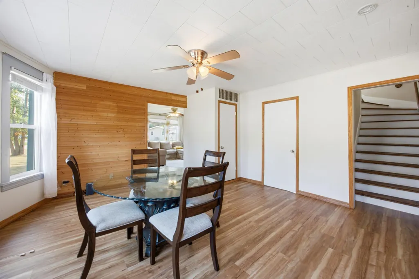
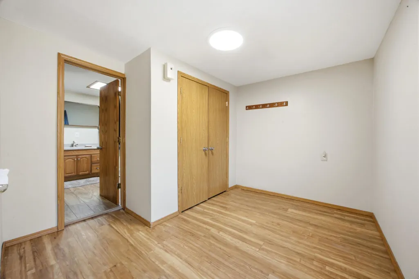
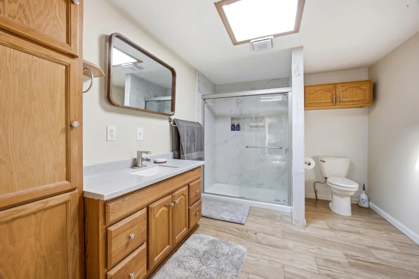
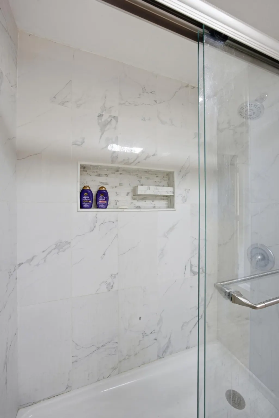
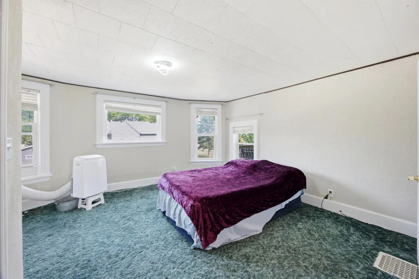
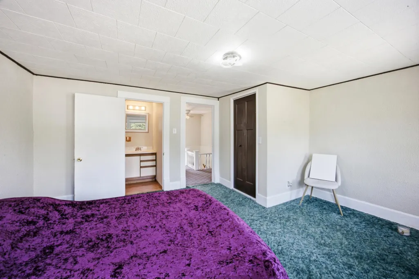
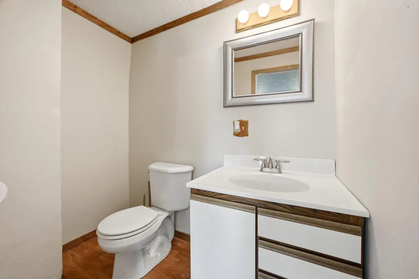
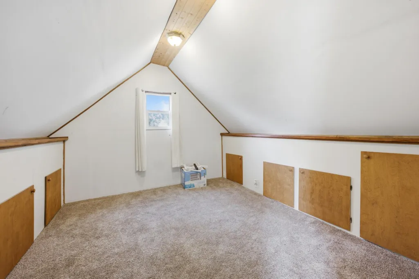
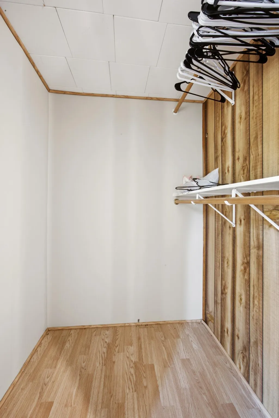
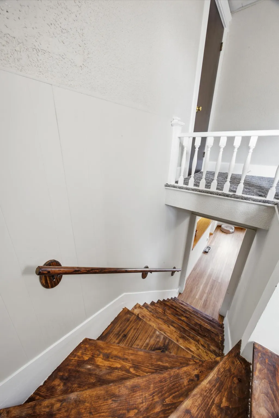
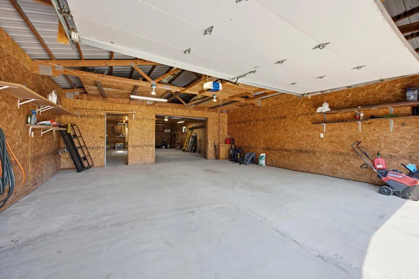
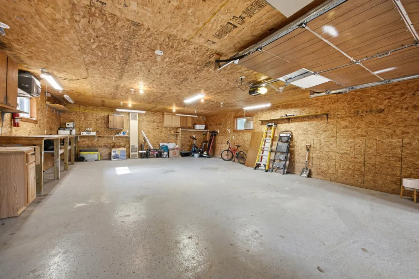
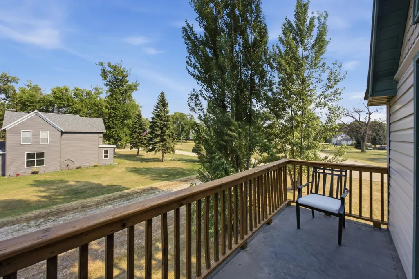
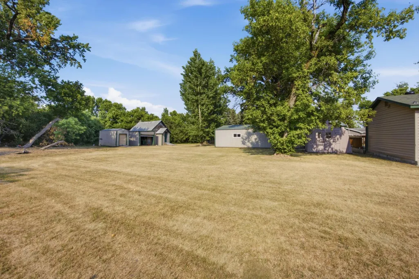
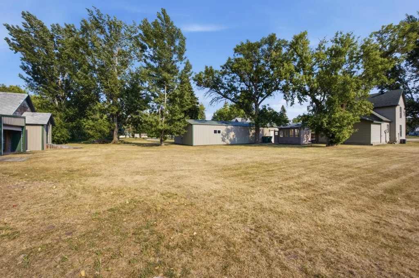
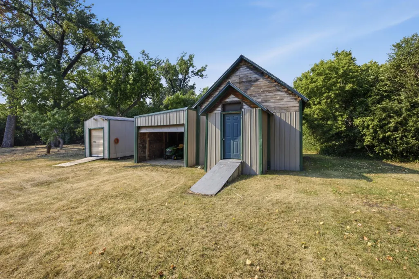
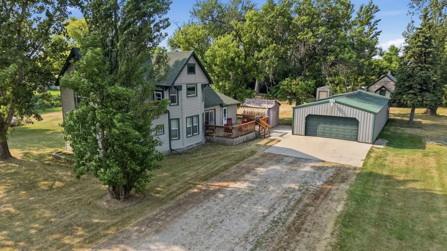
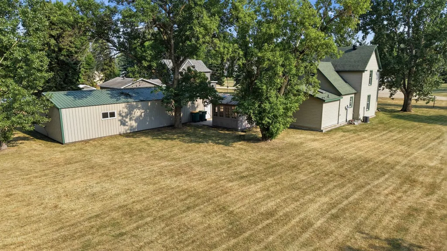
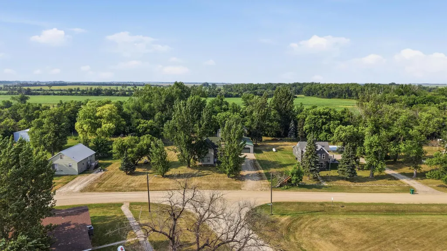
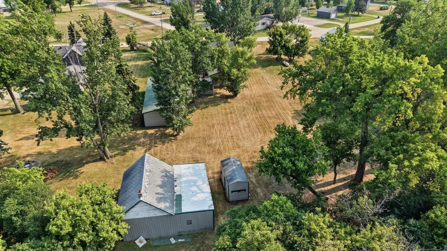
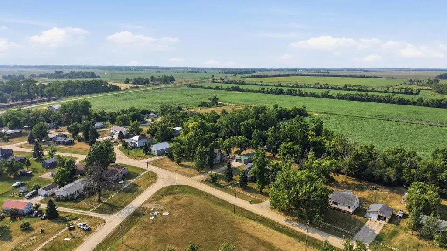
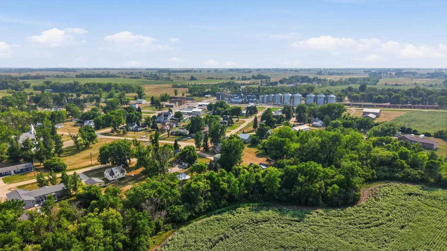
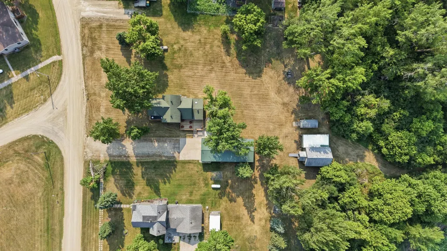
Nestled on a large, private lot surrounded by mature trees, this beautifully maintained 4-bedroom, 2-bathroom home offers the perfect blend of comfort, functionality, and country charm. With an incredible heated and insulated 4-stall garage/shop, extensive exterior updates, and plenty of outdoor space, this property is ready for you to move in and enjoy. Designed for low-maintenance living, the home features durable seamless steel siding, newer vinyl windows, and premium architectural shingles, providing both lasting curb appeal and peace of mind. Step outside onto the spacious wood deck, complete with a convenient propane hookup for your grill, making outdoor entertaining a breeze. The backyard also includes a greenhouse/shed that is already wired for a hot tub, a large storage shed for all your lawn and garden equipment, and a massive lean-to attached to the original one-room schoolhouse from Colfax, North Dakota—adding a unique piece of local history and exceptional storage space. Inside, you'll appreciate the bright and inviting interior featuring fresh paint, new flooring, and an updated kitchen complete with stainless steel appliances, a stylish backsplash, and plenty of workspace. The spacious separate dining room provides the perfect setting for family meals, holiday gatherings, or entertaining friends. Located in a peaceful country setting , this property offers the ideal combination of privacy, modern updates, and versatile space. Don't miss your opportunity to own this one-of-a-kind property. Contact your favorite agent today to schedule your private showing!
| High School |
|---|
| Kindred High School |
| Price History | |
|---|---|
| 7/31/2026 | Listed $300,000 |
General Features
| Living Area | 2077 |
|---|---|
| Sewer | City Sewer/Connected |
| Heating | Baseboard,Forced Air |
| Cooling | Central Air,Window Unit(s) |
| Roof | Age Over 8 Years,Architectural Shingle |
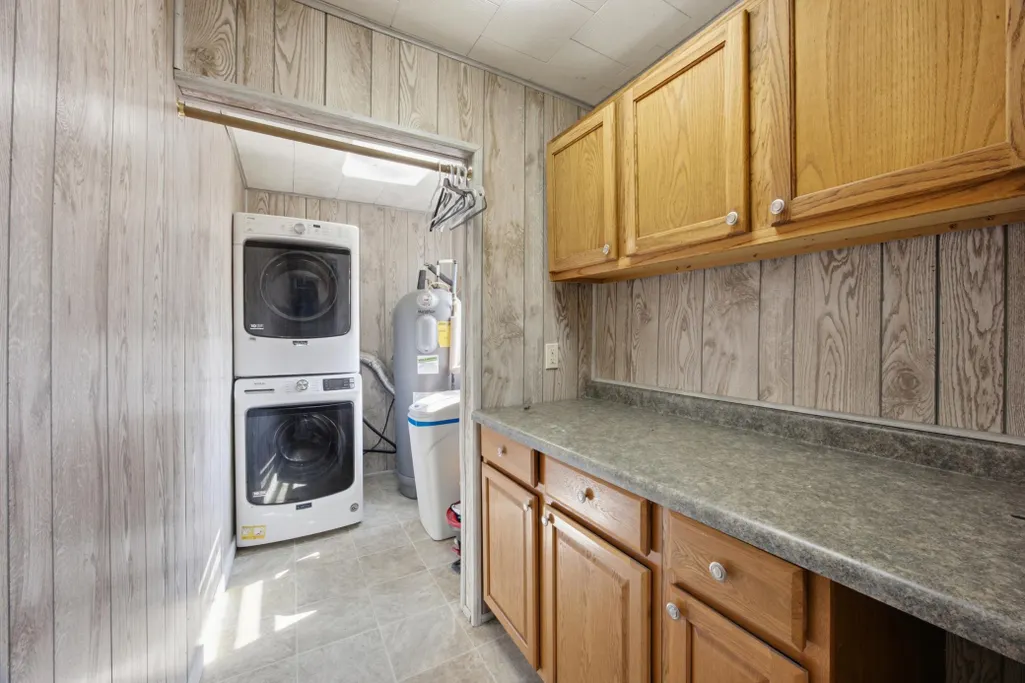
| Appliances | Dishwasher,Dryer,Fuel Tank - Rented,Microwave,Range,Refrigerator,Stainless Steel Appliances,Washer |
| Garage Spaces | 4 |
| Year Built | 1900 |
| Levels | Two |
| Property Subtype | Single Family |
| Tax Year | 2025 |
| Accessibility | None |
| County | Richland |
| New Construction | No |
| Property Type | Residential |
| HOA | No |
| Contingency | None |
| Subdivision Name | Original Townsite |
| Other Structures | Garage(s),Greenhouse,Storage Shed |
| Directions | Follow I-29 S/US-81 S to 60th St SE in Walcott Township. Take exit 42 from I-29 S/US-81 S. Continue on 60th St SE. Drive to 9th Ave in Walcott |
| High School | Kindred |
| City | Walcott |
| High School District | Kindred |
| Zoning Description | Residential-Single Family |
| Lot Size Units | Acres |
| Property Attached Y/N | No |
| Land Lease Y/N | No |
| Tax Annual Amount | 3135 |
| Additional Parcels Y/N | No |
| Standard Status | Active |
| Lender Owned | No |
| Amenities Unit | Deck |
| PostalCity | Walcott |
Interior Features
| Basement | None |
|---|---|
| Basement (Y/N) | No |
| Fireplace Y/N | No |
| Above Grade Finished Area | 2077 |
| Half Baths | 1 |
| 3/4 Baths | 1 |
| Laundry Features | Main Level |
| Total Bedrooms | 4 |
| Total Baths | 2 |
| Bath Desc | Main Floor 3/4 Bath,Upper Level 1/2 Bath |
| Dining Room Description | Informal Dining Room |
| Fuel | Propane |
Exterior Features
| Parking Features | Detached Garage |
|---|---|
| Water Source | City Water/Connected |
| Lot Size Area | 0.82 |
| Building Area Total | 2077 |
| Lot Dimensions | 150x238 |
| Waterfront Y/N | No |
| Foundation Area | 1318 |
Amenities
- Foreclosure
- Views
- Short Sale
- New Construction
- Adult 55+
- Lease To Own
- No HOA Fees
- Furnished
- Primary On Main
- Air Conditioning
- Seller Finance
- Green
- Fixer Upper
- Horse
- Golf
- Fireplace
- Deck
- Garage
- Basement
- Pool
Property vs Single Family Average in 58077
Price
Taxes
Year Built
Visits
In The Neighborhood
Just Listed
Lidgerwood
$ 179,500
206 1st Street Ne
Lidgerwood, ND 58053
- Type
- Single Family
- Size
- 1,400 SqFt
- Rooms
- 3 Beds + 2 Baths
 Premium Home Realty Co.
Hawley
$ 49,700
410 Main Street
Hawley, MN 56549
- Type
- Single Family
- Size
- 1,077 SqFt
- Rooms
- 2 Beds + 1 Baths
Gallery of Homes
Fargo
$ 799,900
1100 3rd Avenue S
Fargo, ND 58103
- Type
- Single Family
- Size
- 8,594 SqFt
- Rooms
- 7 Beds + 4.5 Baths
Park Co., REALTORS®
Wahpeton
$ 315,900
311 4th Avenue N
Wahpeton, ND 58075
- Type
- Single Family
- Size
- 1,350 SqFt
- Rooms
- 2 Beds + 1.5 Baths
Trilogy Real Estate
Buxton
$ 95,000
217 Ives Street
Buxton, ND 58218
- Type
- Single Family
- Size
- 881 SqFt
- Rooms
- 1 Beds + 1 Baths
KW Inspire Realty Keller Williams (Grand Forks)
Milnor
$ 235,000
121 & 407 4th & 2nd Street Avenue
Milnor, ND 58060
- Type
- Single Family
- Size
- 2,688 SqFt
- Rooms
- 4 Beds + 2 Baths
Premium Home Realty Co.
Wahpeton
$ 165,000
422 2nd Street N
Wahpeton, ND 58075
- Type
- Single Family
- Size
- 945 SqFt
- Rooms
- 2 Beds + 1 Baths
Miller Realty, Inc.
Mahnomen
$ 40,940
116 5th Street Nw
Mahnomen, MN 56557
- Type
- Single Family
- Size
- 1,250 SqFt
- Rooms
- 2 Beds + 1.5 Baths
REALHome Services and Solutions, Inc.
Fargo
$ 214,000
117 11 Street S
Fargo, ND 58103
- Type
- Single Family
- Size
- 1,748 SqFt
- Rooms
- 3 Beds + 2 Baths
Town & Country Realty
Mayville
$ 148,000
53 1st Avenue Nw
Mayville, ND 58257
- Type
- Single Family
- Size
- 2,839 SqFt
- Rooms
- 5 Beds + 3 Baths
Valley Land Investments
Mayville
$ 95,000
231 5th Avenue Ne
Mayville, ND 58257
- Type
- Single Family
- Size
- 974 SqFt
- Rooms
- 3 Beds + 1 Baths
Valley Land Investments
Hillsboro
$ 55,000
118 2nd Street Sw
Hillsboro, ND 58045
- Type
- Single Family
- Size
- 1,158 SqFt
- Rooms
- 3 Beds + 1 Baths
Park Co., REALTORS®
